I am so excited to have a lot of new readers, so I thought I would take you all on a little tour of our home. So far, I have shown you most of the rooms in our house, but I'm holding out on showing you our third floor (playroom and guest room) because I still need to finish up some projects up there. It won't be long.
Let's get going. I'll start with the front of the house. Be sure to check out the before pictures
here.
Come on into the foyer. Before pictures
here.
Off the foyer is the new and improved powder room. Before pictures
here.
To the right of the foyer is the casual living room. This room has come a long way. Check out the before pictures
here.
Just off the living room is the office/den. This room has become one of our favorite hang out spots. See before pictures
here.
These built-ins were already here, we just revamped them a bit.
Through the foyer, in the heart of the home, is the kitchen and dining room. These two rooms got complete makeovers. See before pictures
here.
More before pictures
here.
Off the kitchen is the mudroom and pantry. This room was previously a sun porch on the end of the house.
Having this space helps keep our family organized.
The pantry is a huge help with storage.
Just off the kitchen/dining room is the gathering place, our family room. Before pictures
here.
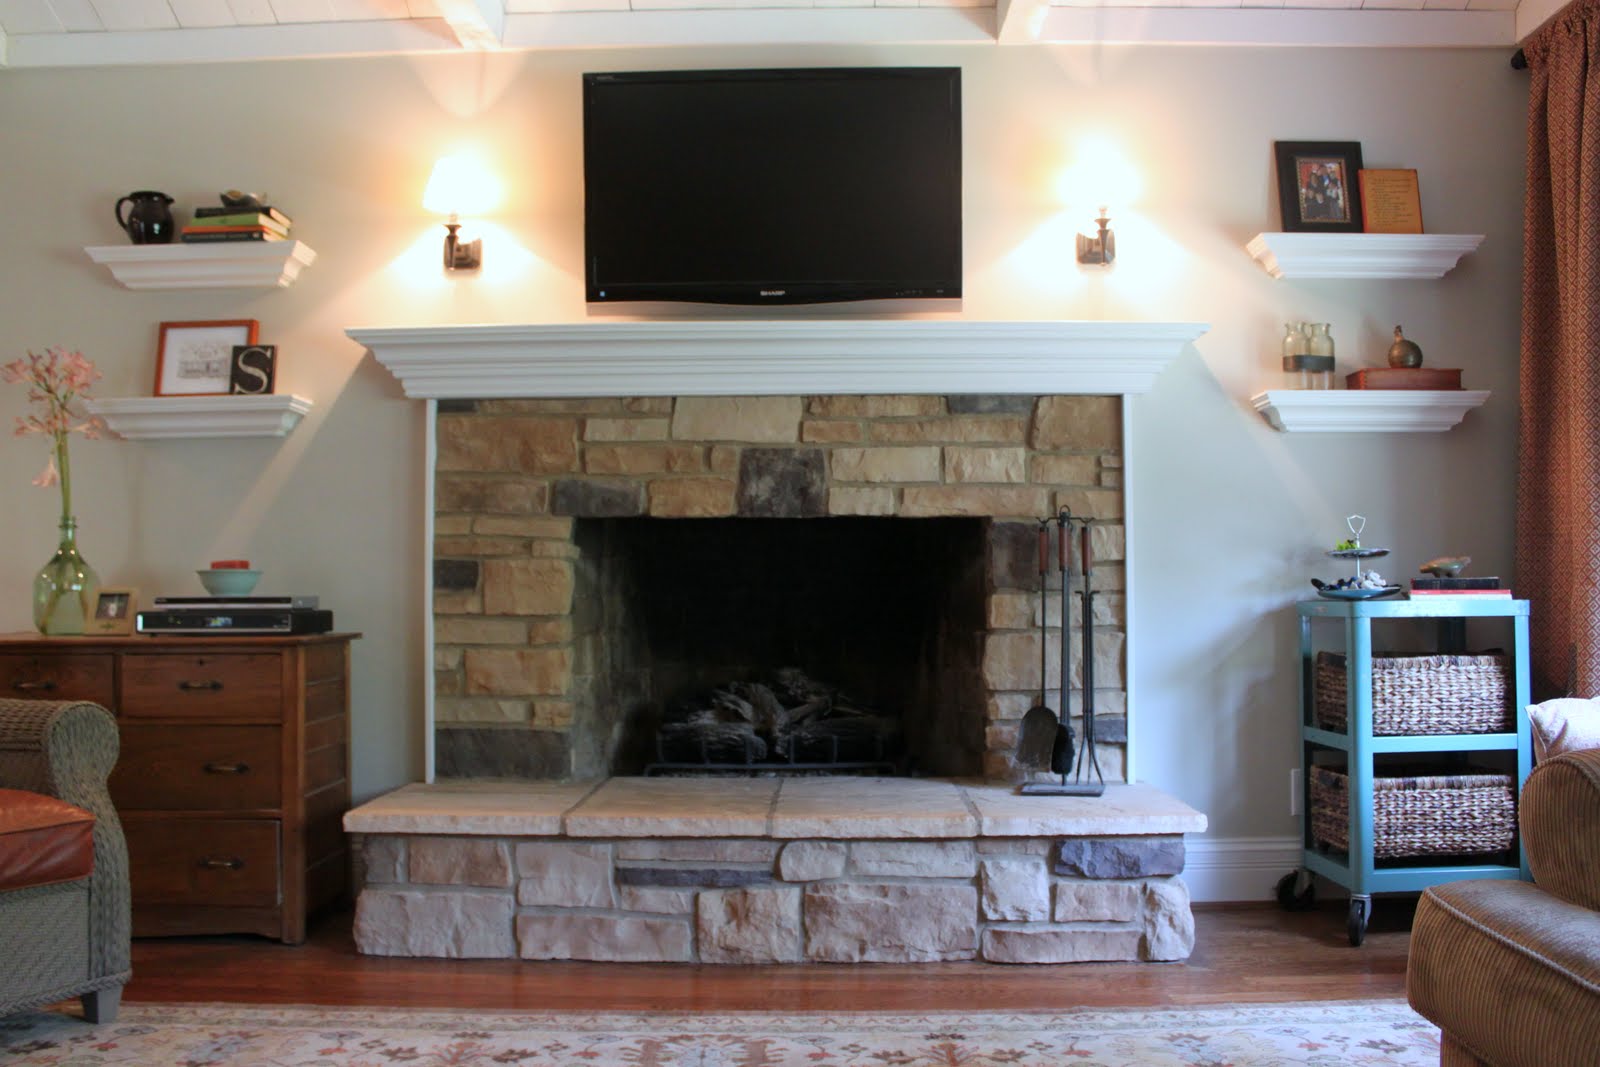
The fireplace got a facelift as well.
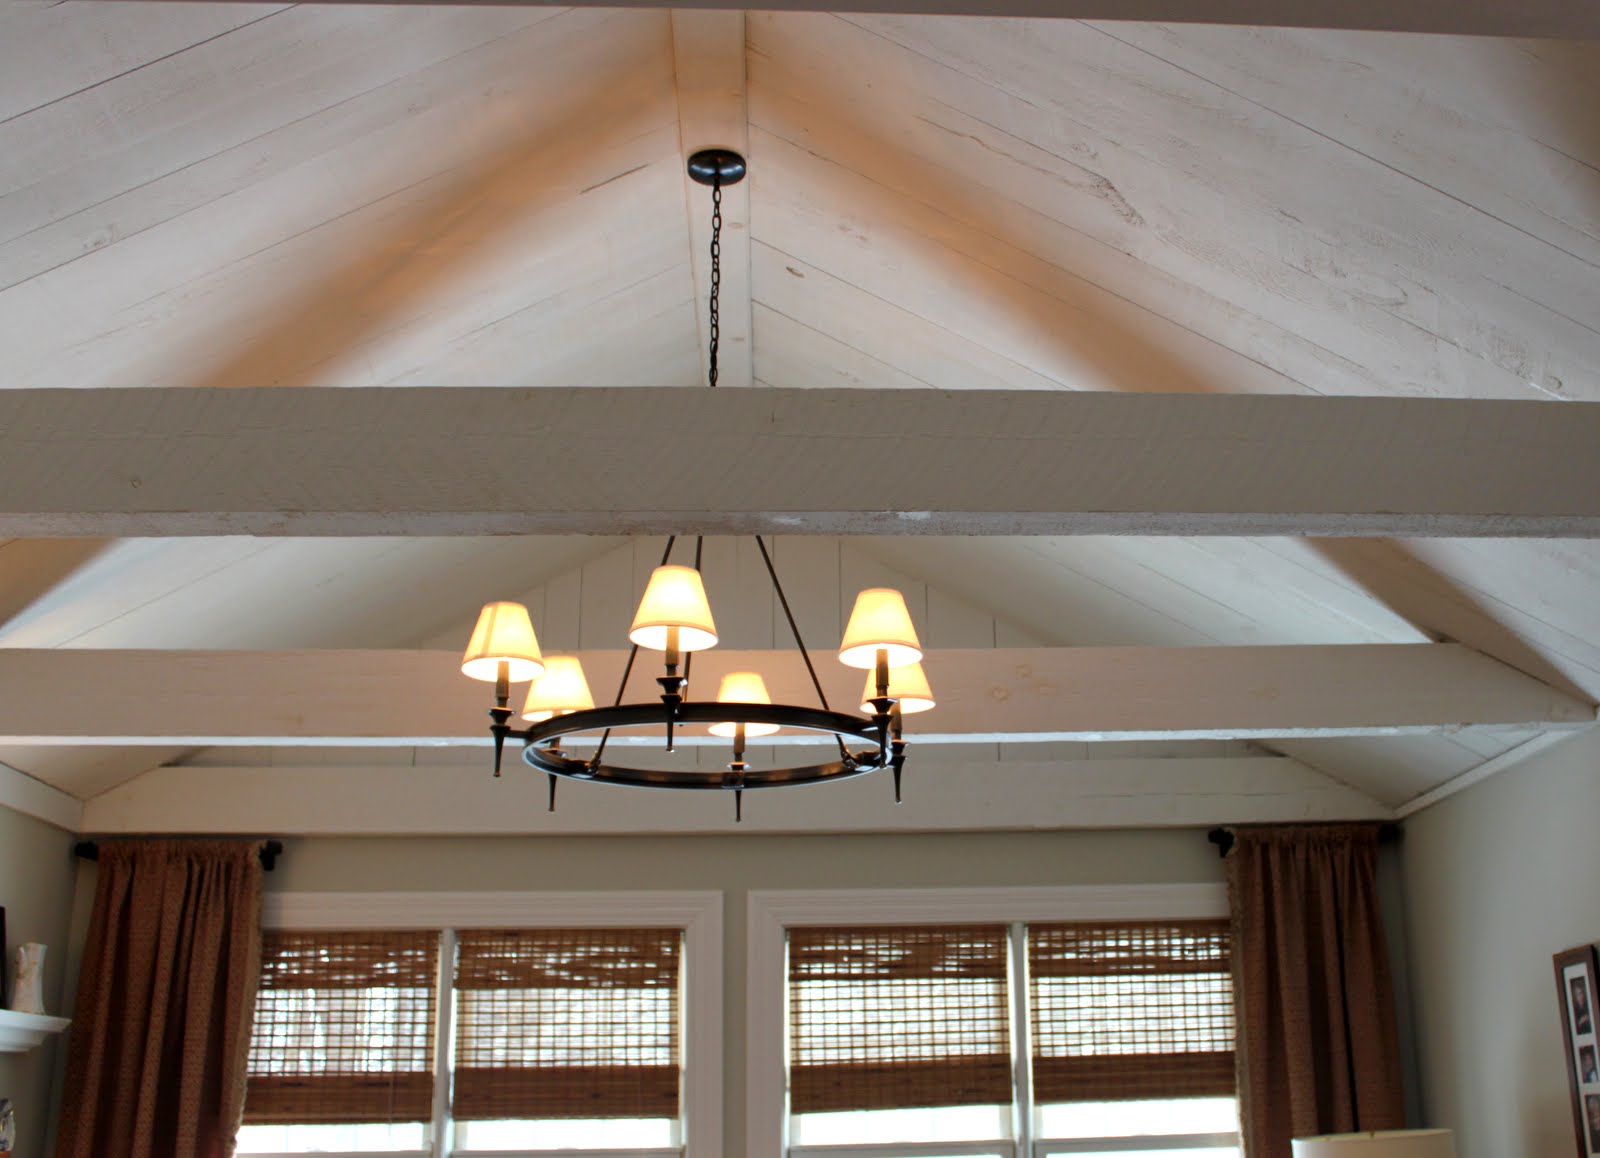
This ceiling is one of my favorite features in our home.
We spend a lot of time in this room, specifically gathered around this table, playing games, coloring, eating popcorn and building legos.
Now, let's head upstairs.
This is the master bedroom. Before pictures
here.
Down a little hall in the master bedroom is the master bathroom which was previously a small bedroom. Before pictures
here.
My daughter's room is across the hall. It was formerly the master bedroom. Before pictures
here.
A small, but full bathroom is located off her bedroom. Before pictures
here.
My boys' room is just down the hall. It has quite a story behind it. You can read all about it
here.
Right next to their bedroom is bathroom they share. Before pictures
here.
Hope you enjoyed the tour. I am linking up to
Poppies at Play Parade of Homes Party today. Go on over and check out all the lovely homes.
Also, check back Monday night for my very first giveaway! I'll have all the details for you then.